
The Greenway shop · A photographic history
A workshop built
from the ground up.
The bare shop, the late nights and the finishing touches. This is how our Tuggeranong shop took shape in 2019.
An idea on the drawing board
Designed by David.
Built around the work.
David began planning the fitout in Microsoft Publisher in April 2019. The layout covered every wall, bench, light switch and power point, as well as the systems that would keep the shop and workshop running.
Contractors built the internal walls and suspended ceiling. An electrician installed the 240-volt circuits, and an air-conditioning company installed the three air-conditioning units.
David completed the painting, cabinetry, flooring, data cabling and the rest of the internal fitout and installations, with a little painting help from a family friend. The shop opened in December 2019.
The original photographs
Watch the space take shape.
Photographs are arranged by capture date. Select any image to see it larger and move through the gallery.
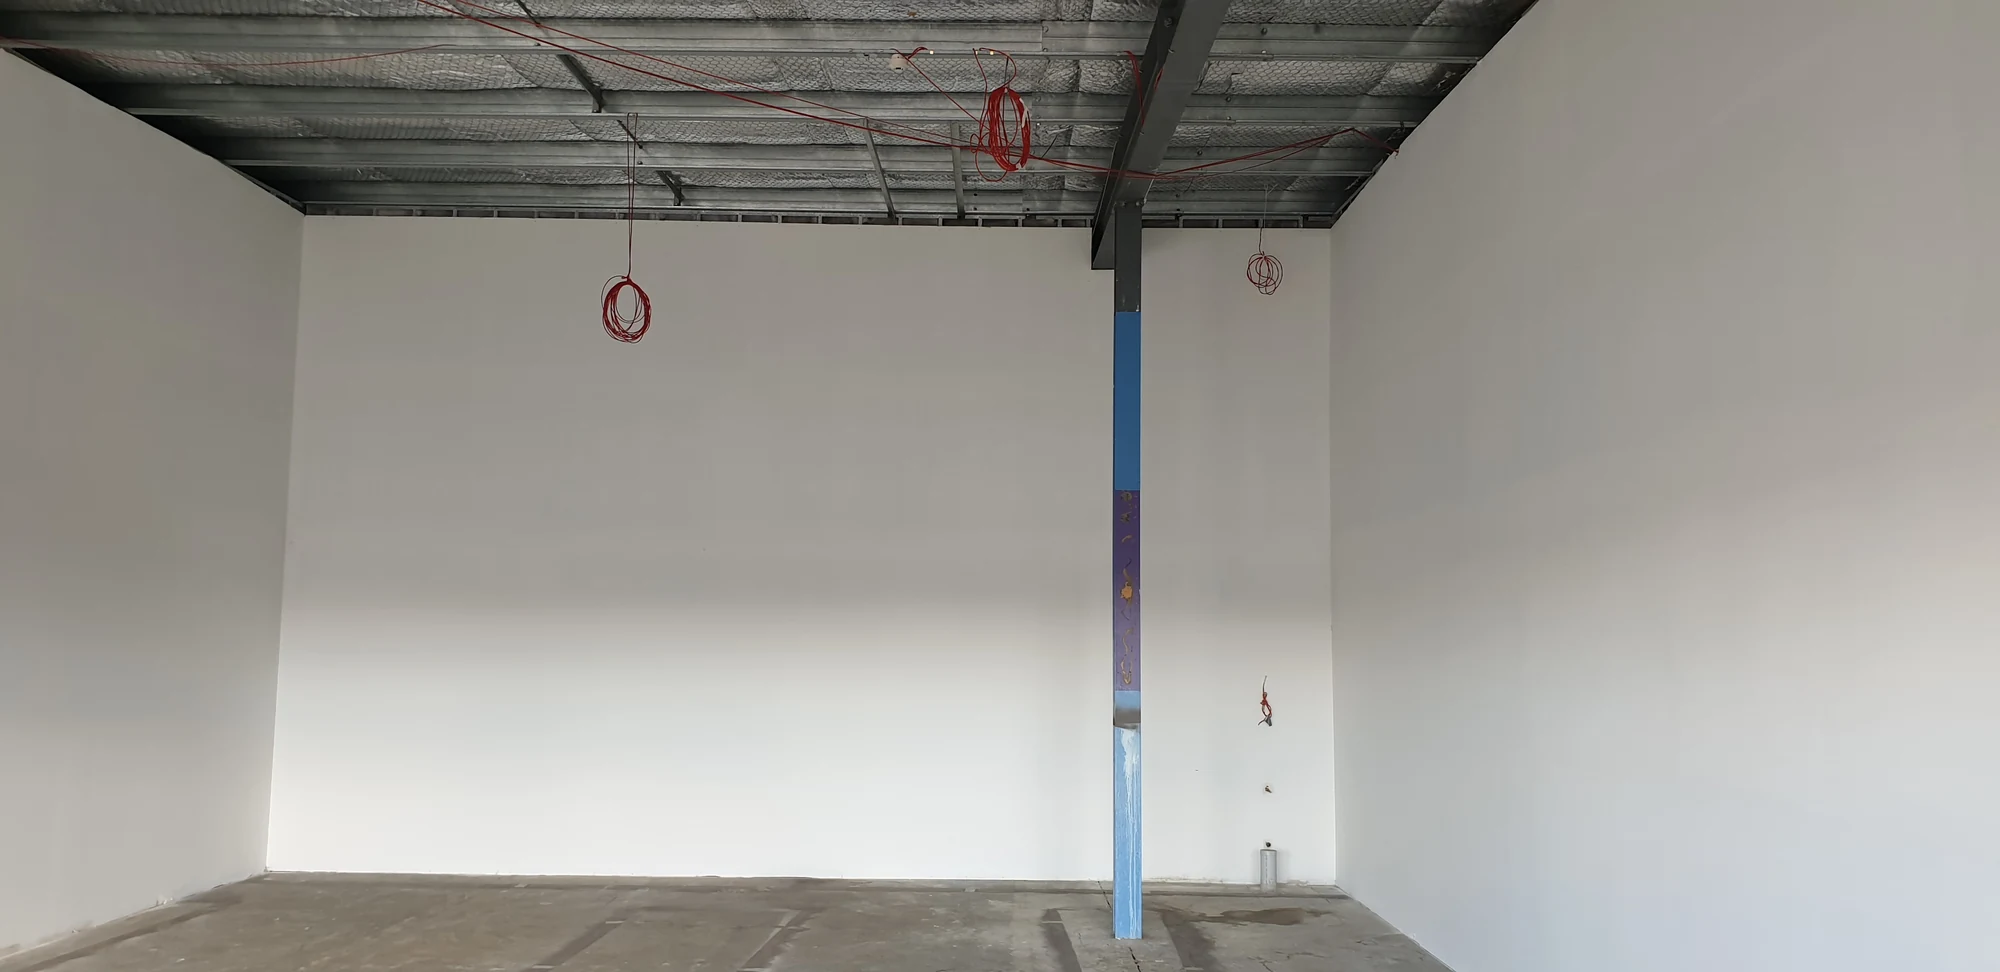
The empty premises, with a bare concrete floor and exposed ceiling, before the workshop was fitted out.
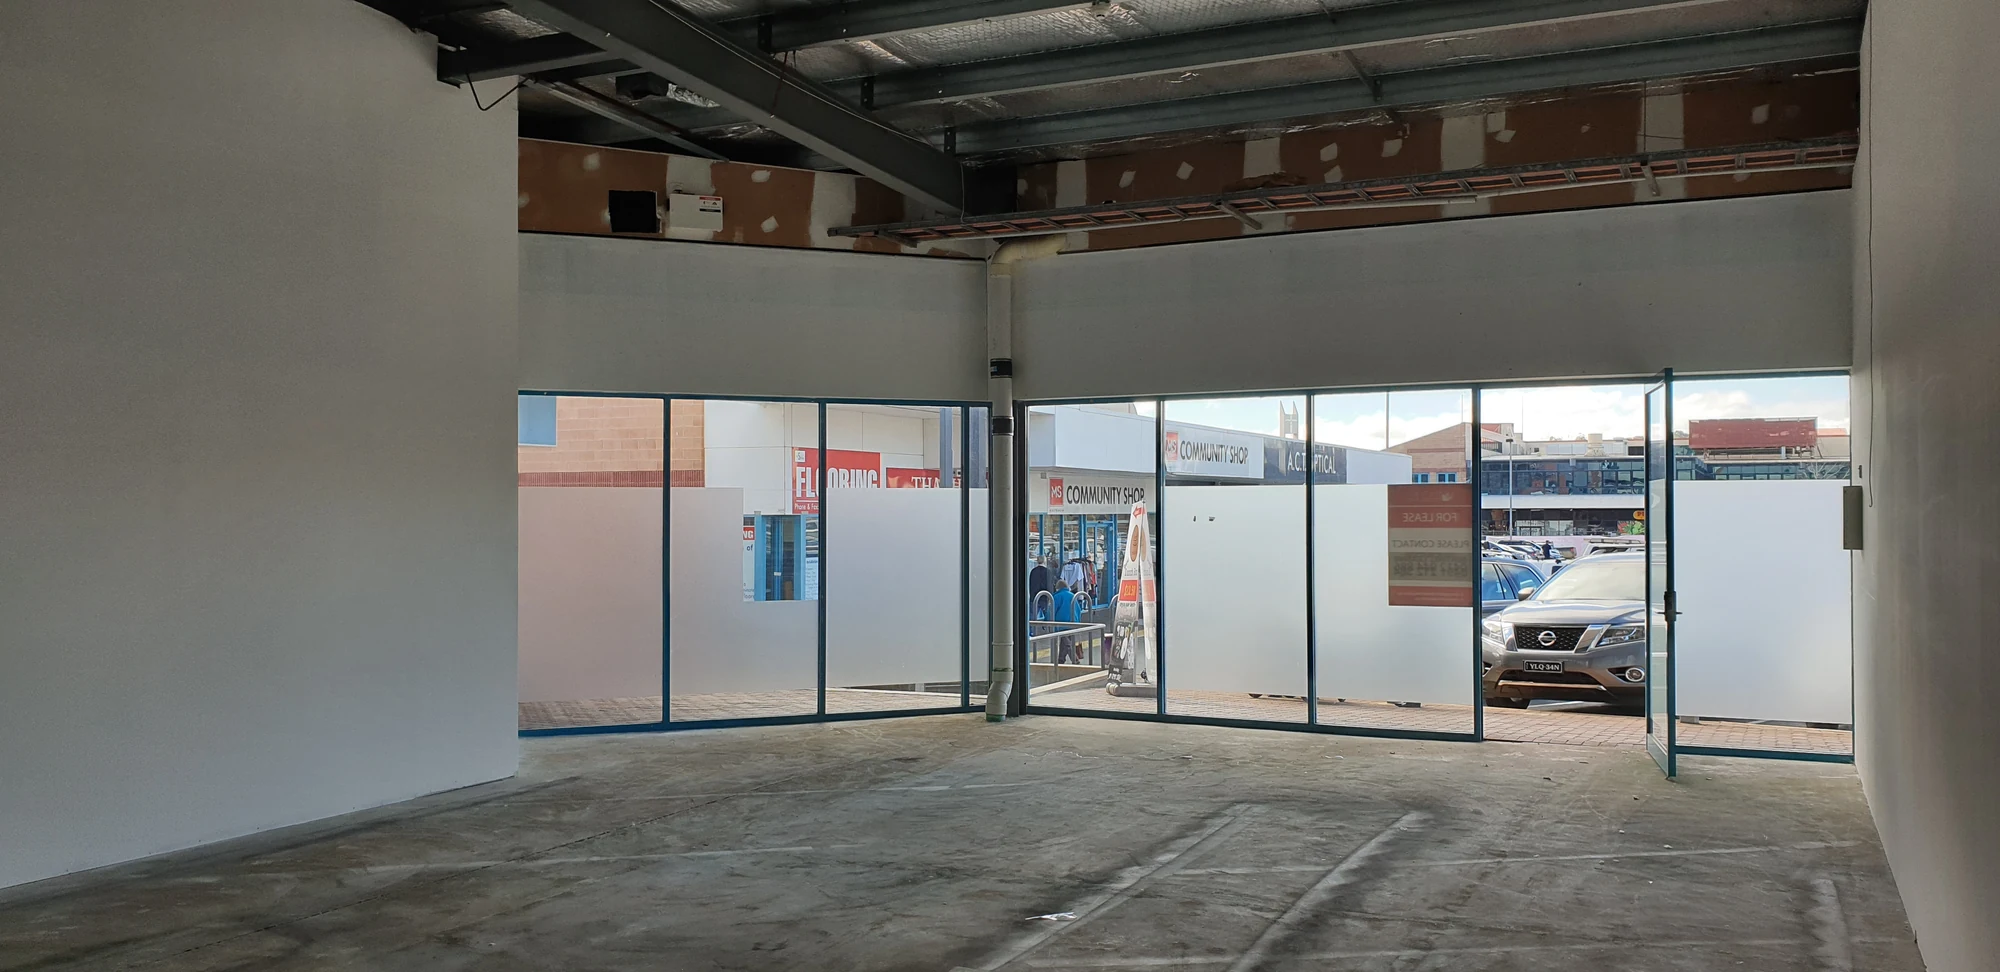
Looking towards the blue-framed shopfront from inside the empty premises in June 2019.
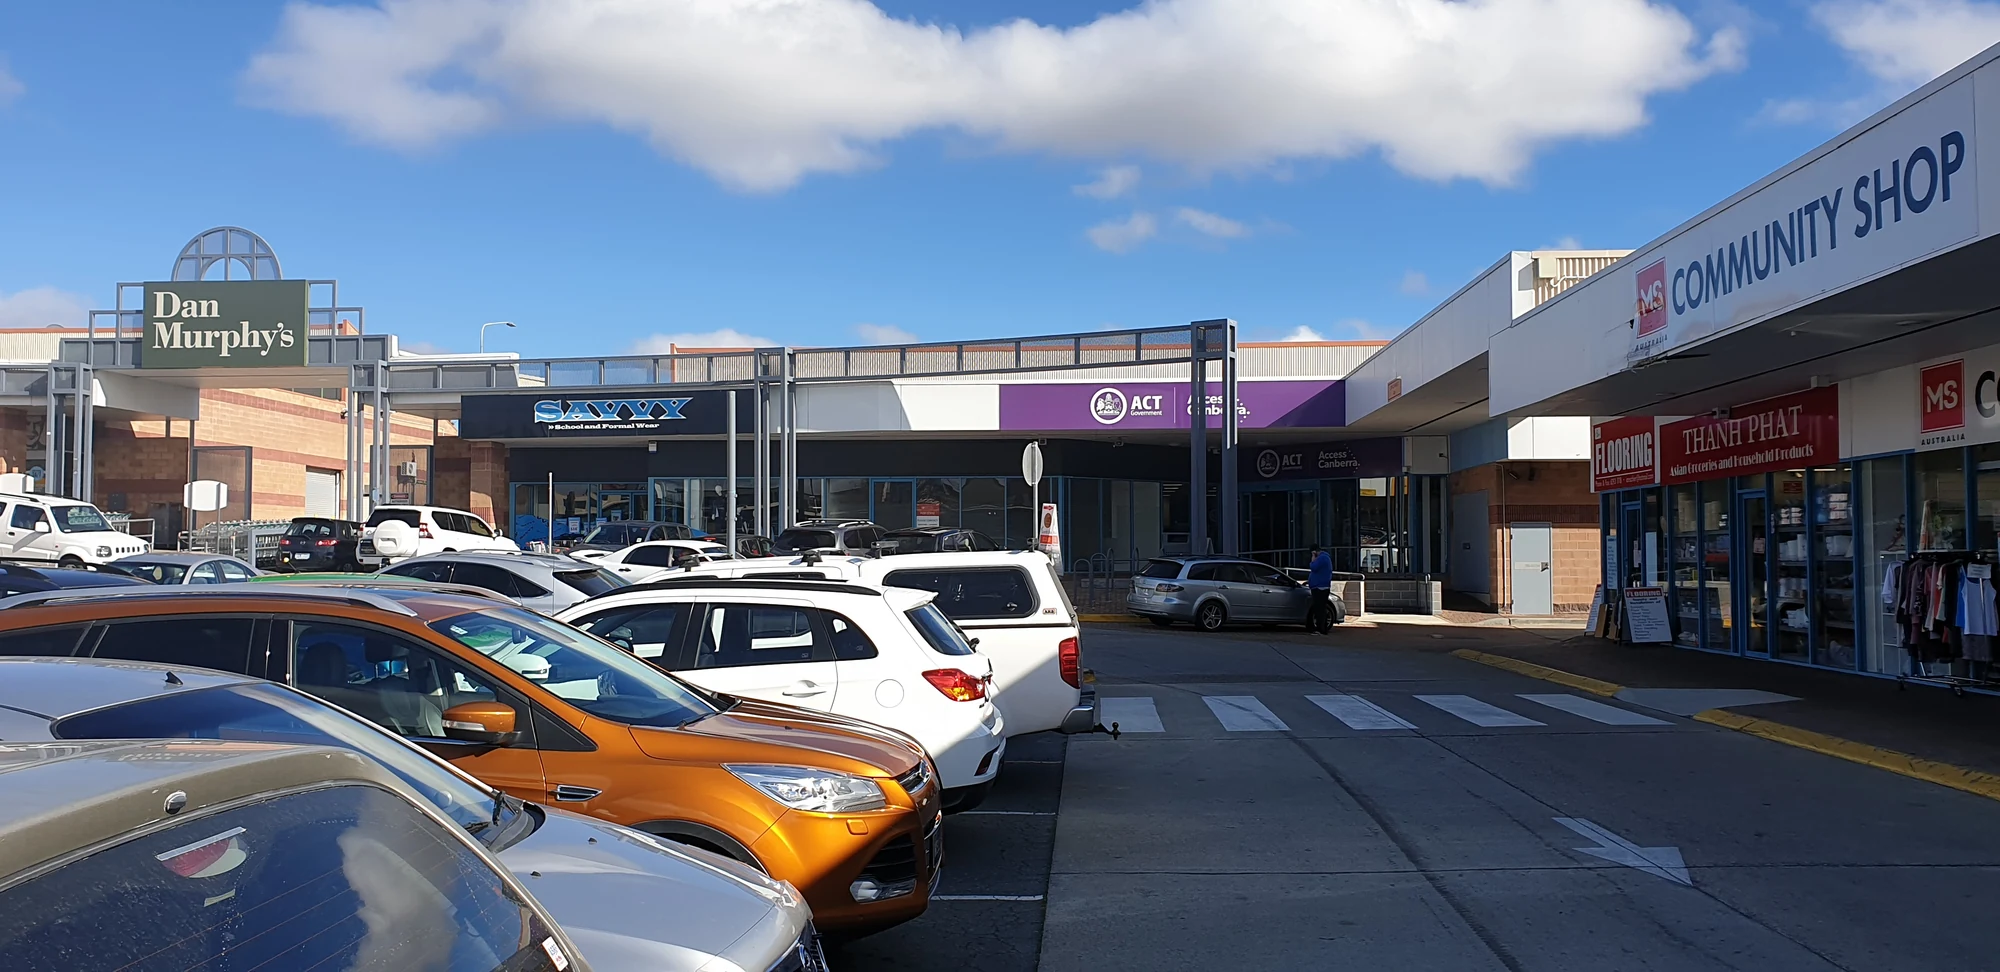
The Homeworld setting around the future shop, photographed during the June 2019 visit.
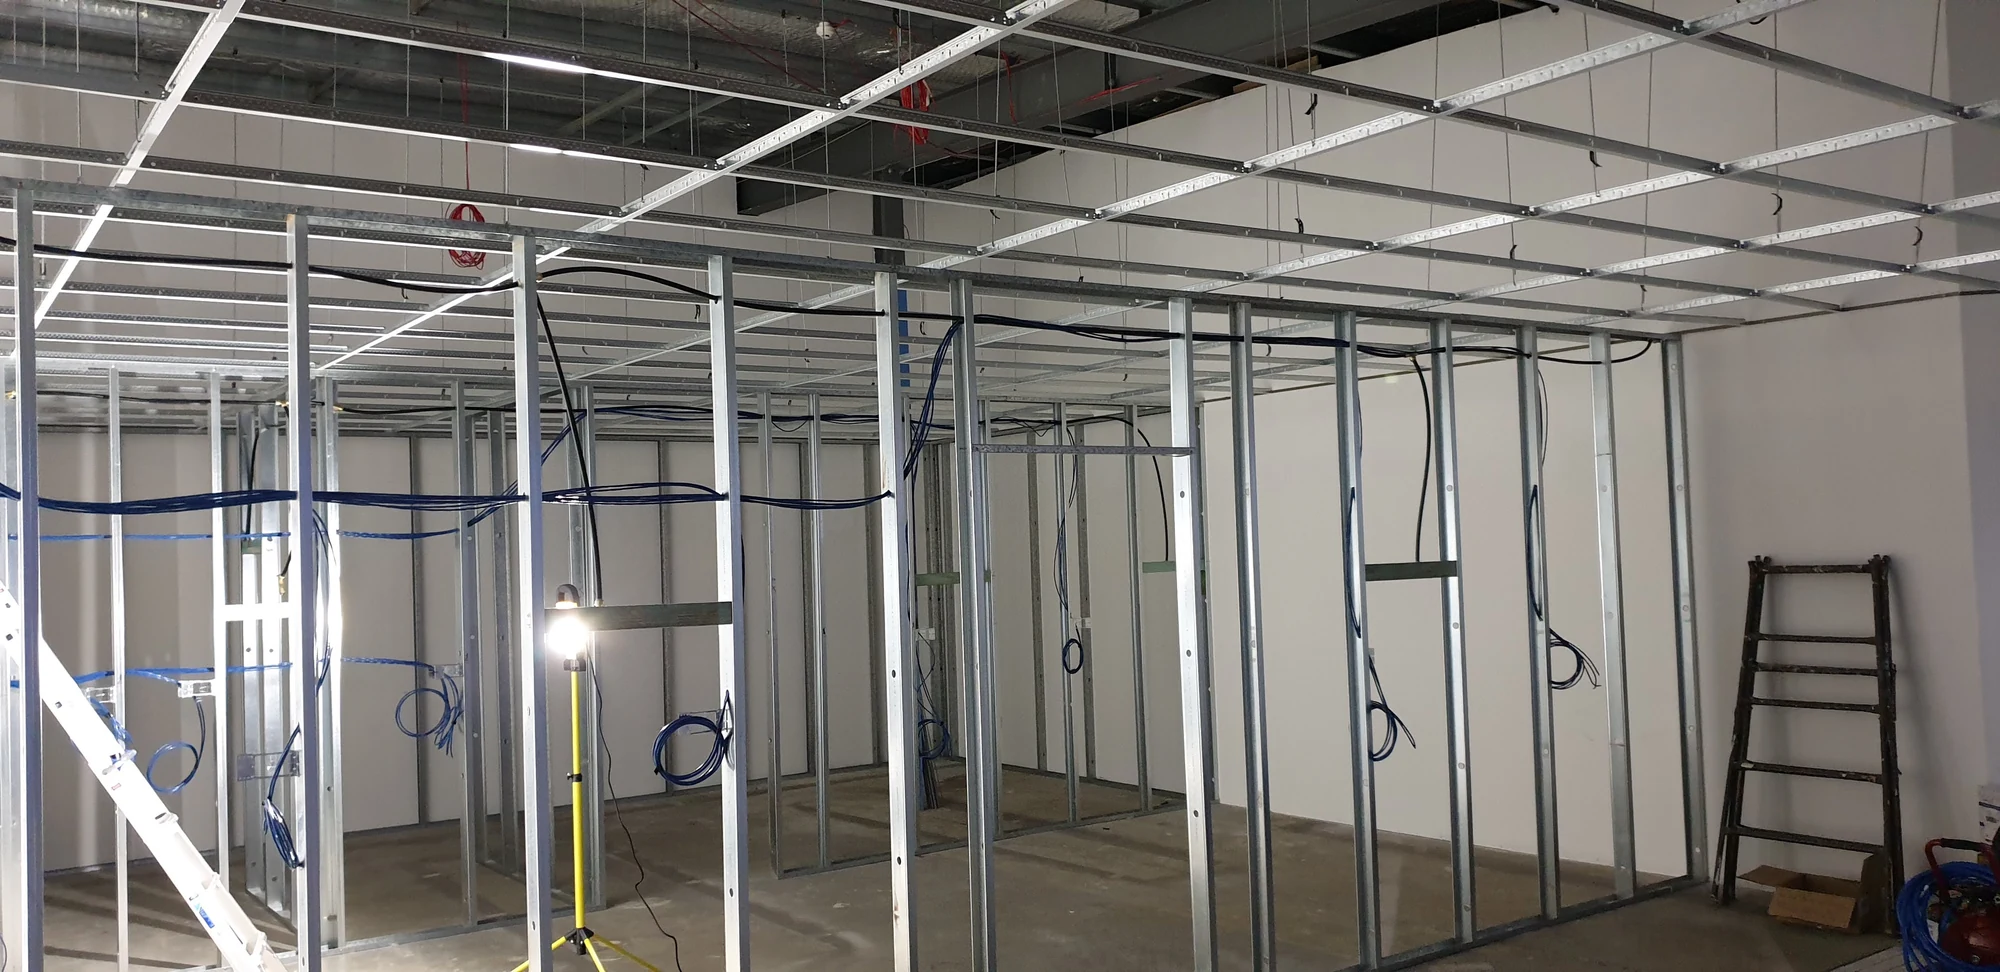
The new wall and ceiling framework takes shape, with cabling in place before the walls are closed in.
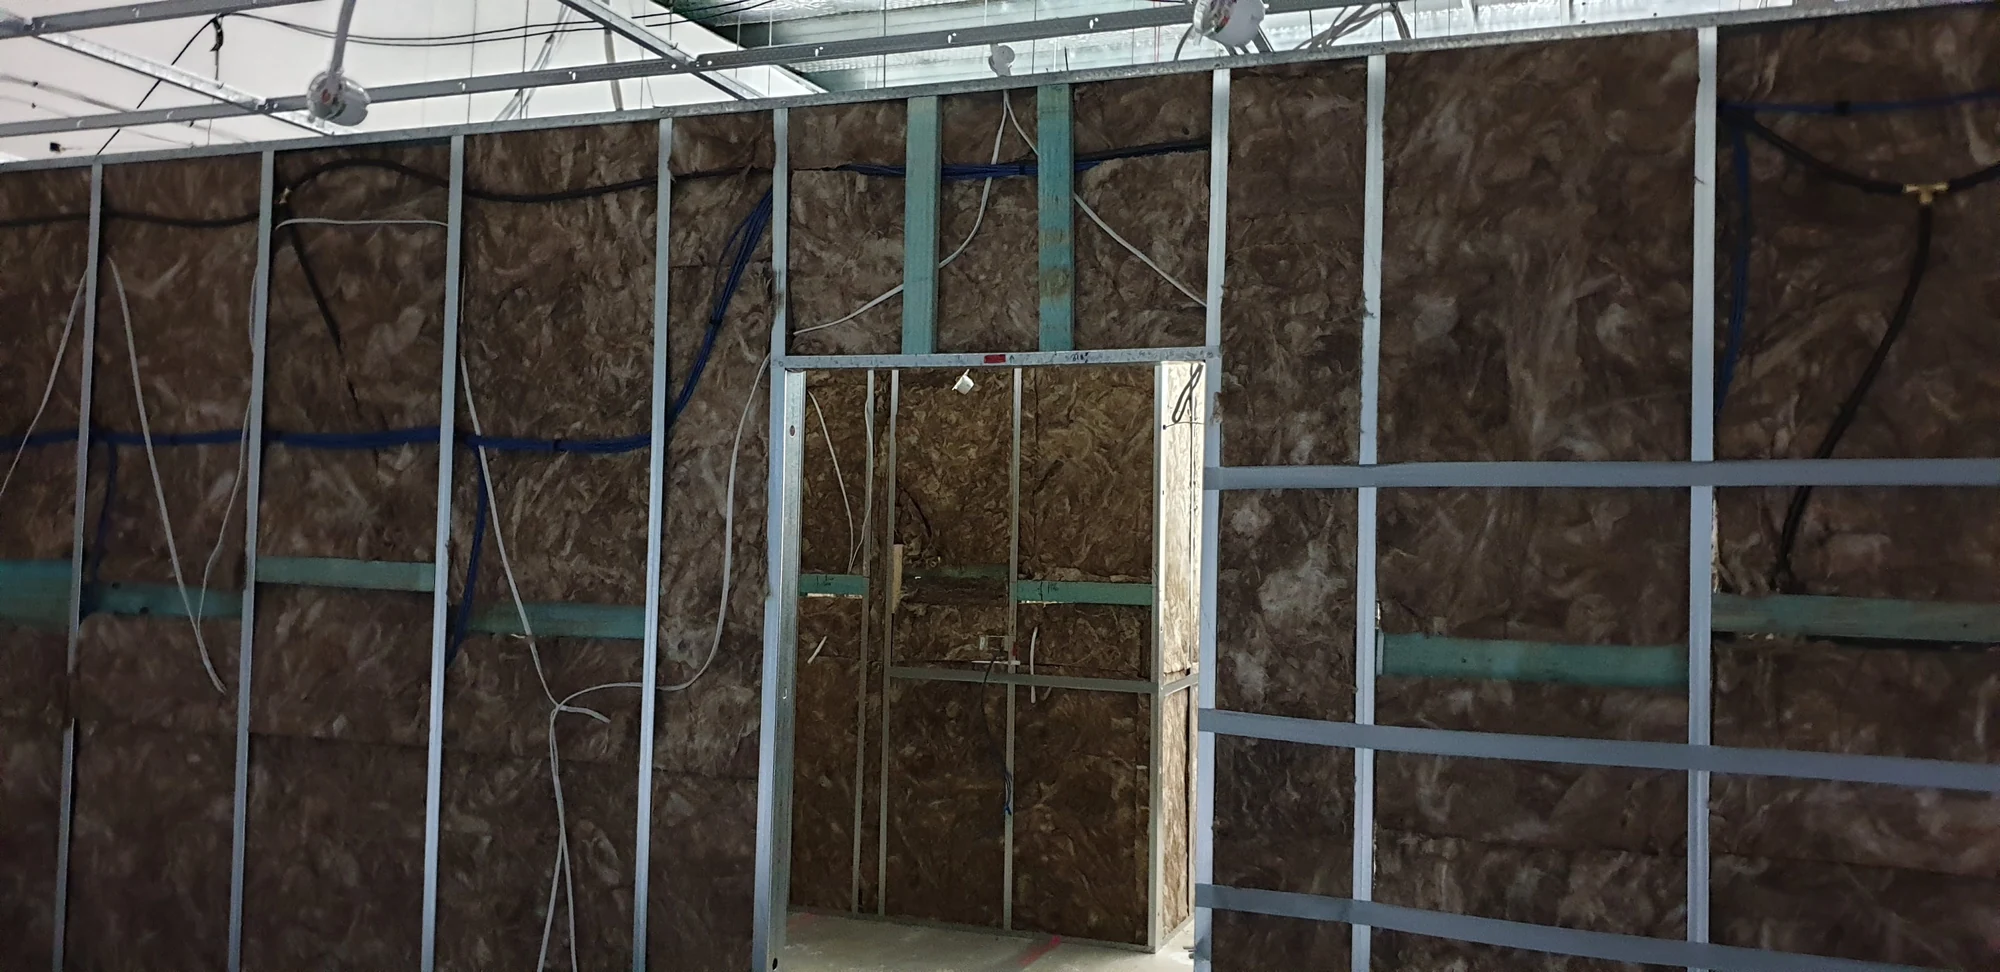
Insulation and cabling inside the workshop partitions before the wall lining is fitted.
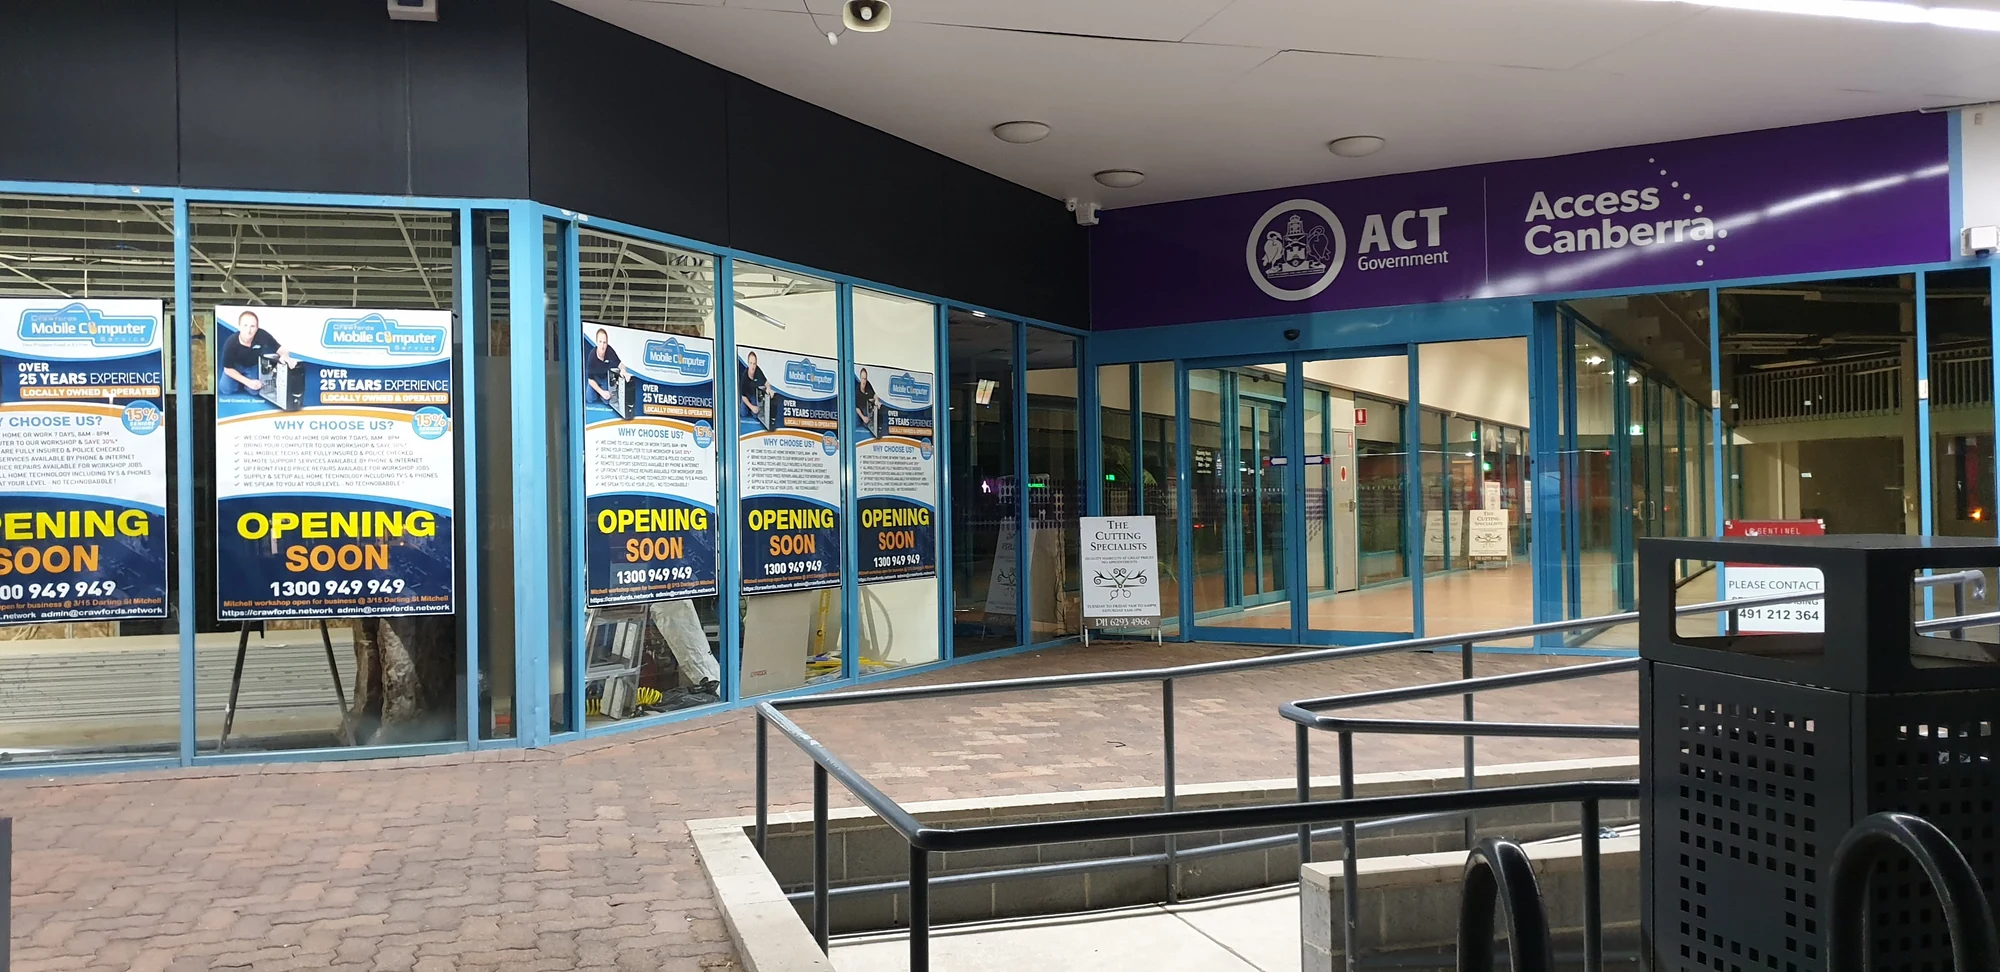
Posters in the blue-framed shop windows announce the new Crawfords shop while construction continues inside.
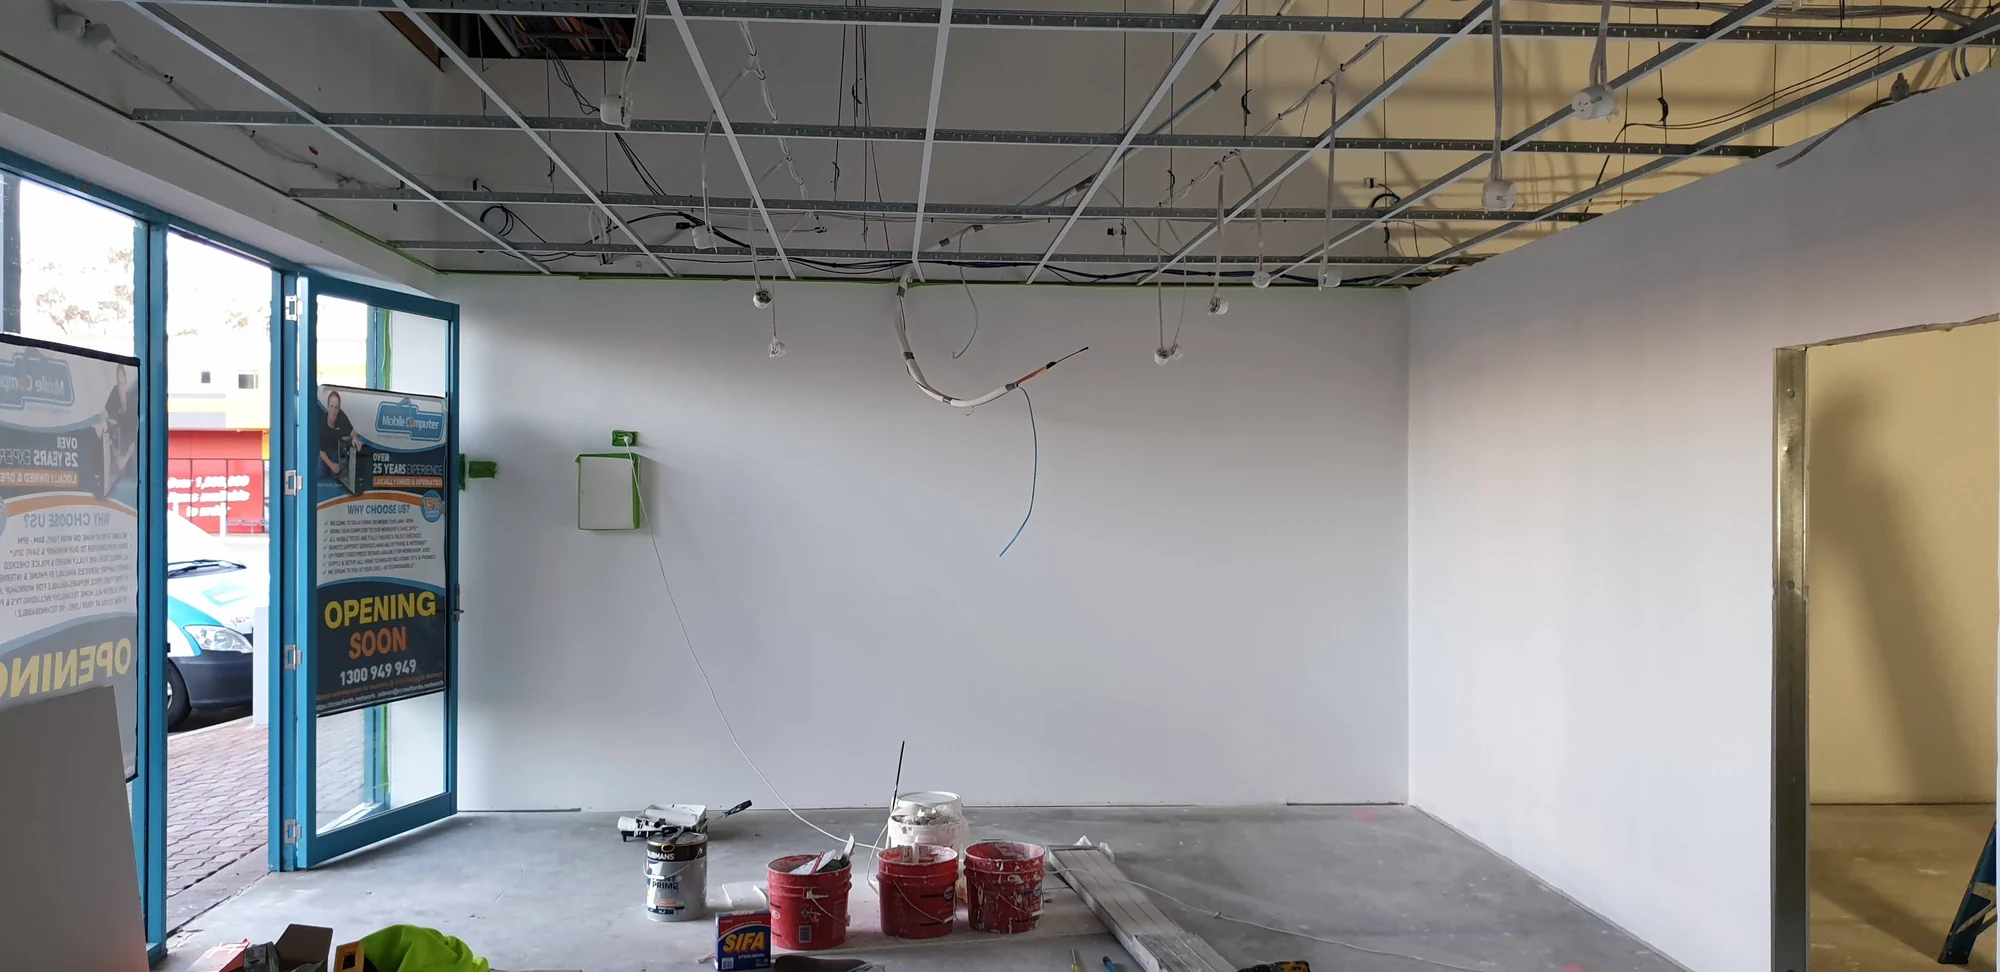
Freshly painted walls and the open ceiling grid, with the fit-out still in progress.
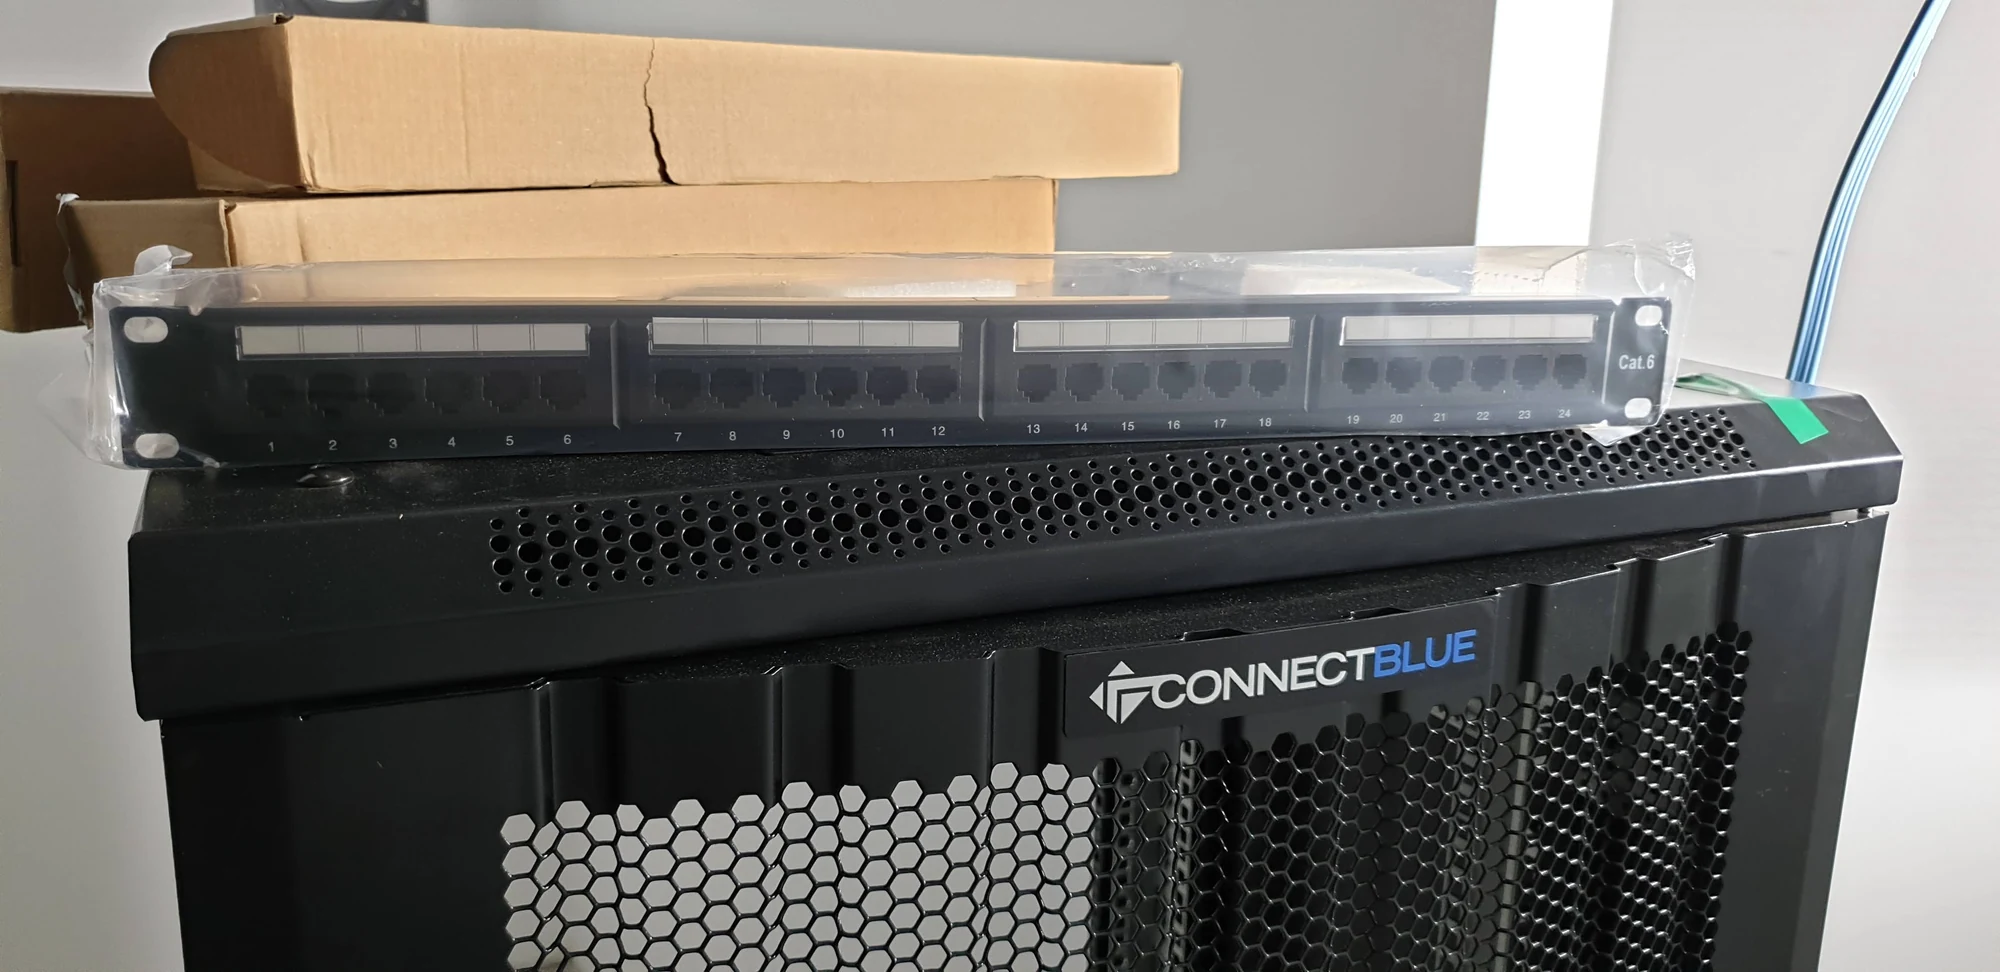
The network cabinet and patch panel ready for installation as the workshop infrastructure comes together.
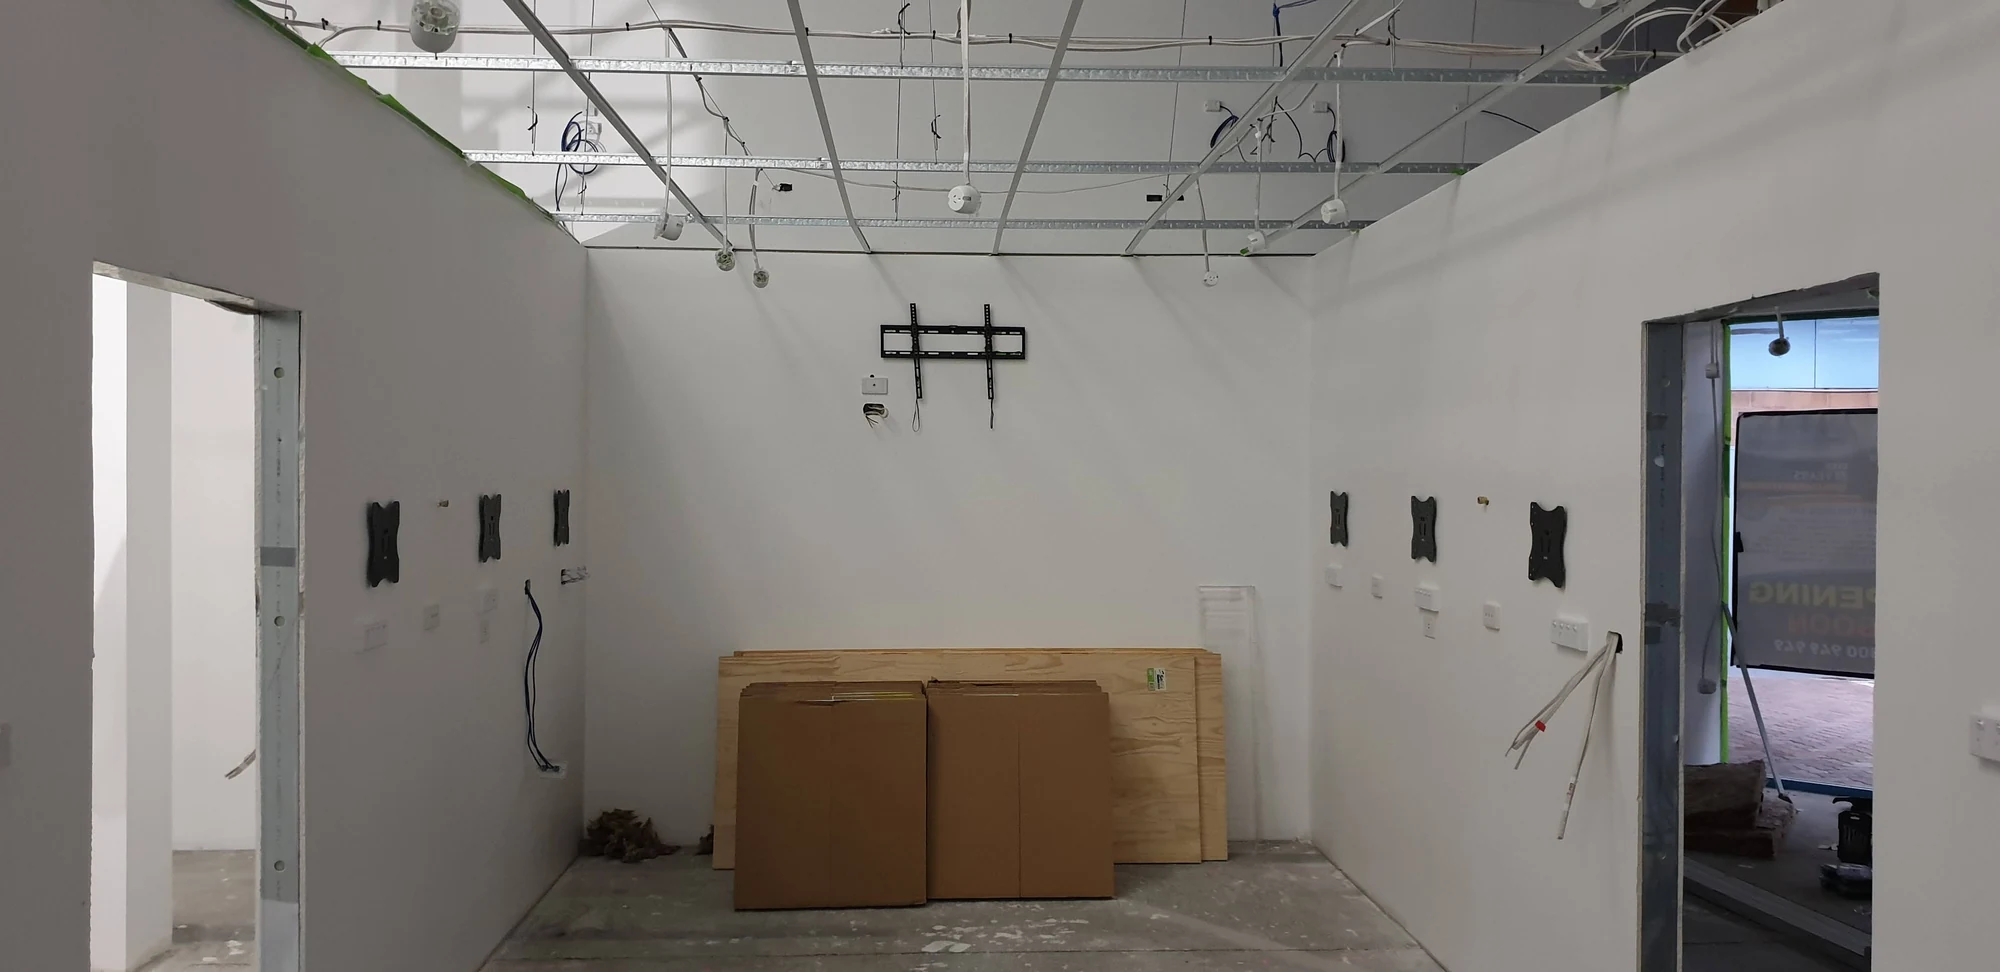
Monitor brackets and wall outlets mark out the future workstations before the benches arrive.
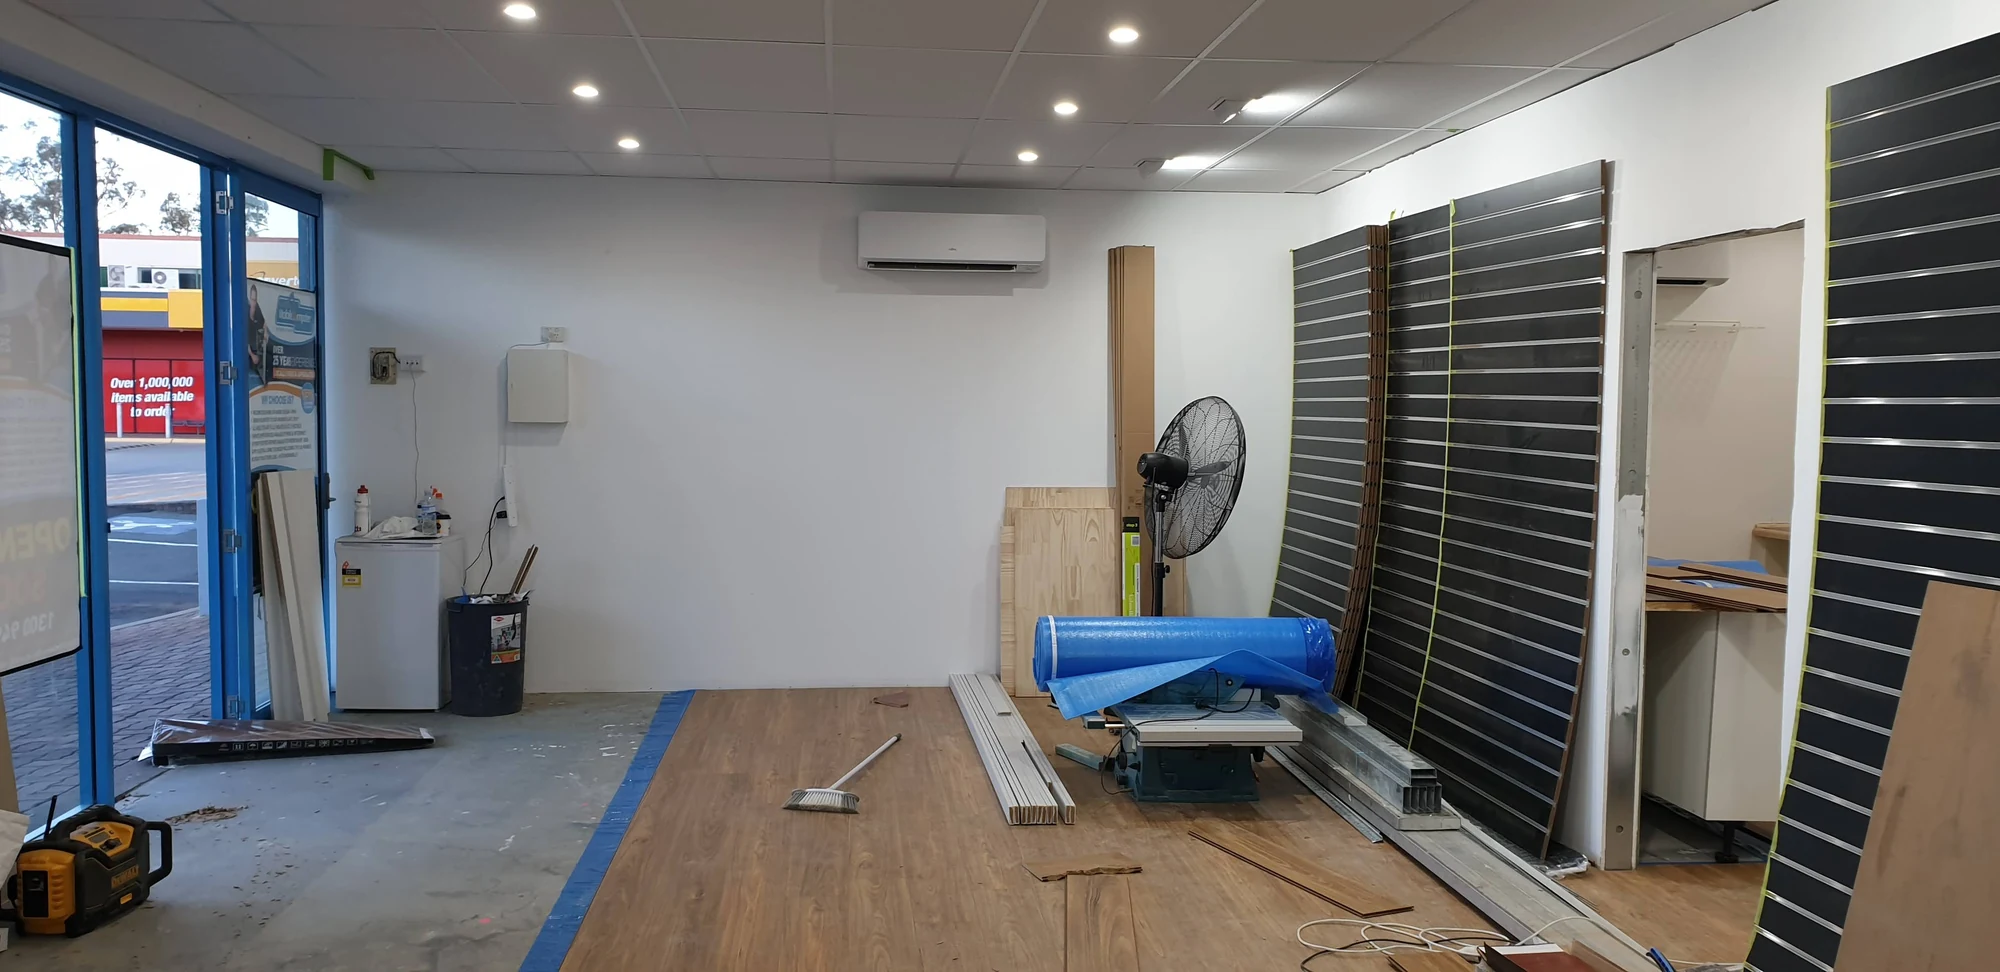
The ceiling and lights are in, the new floor is being laid, and display panels are ready for the shop walls.
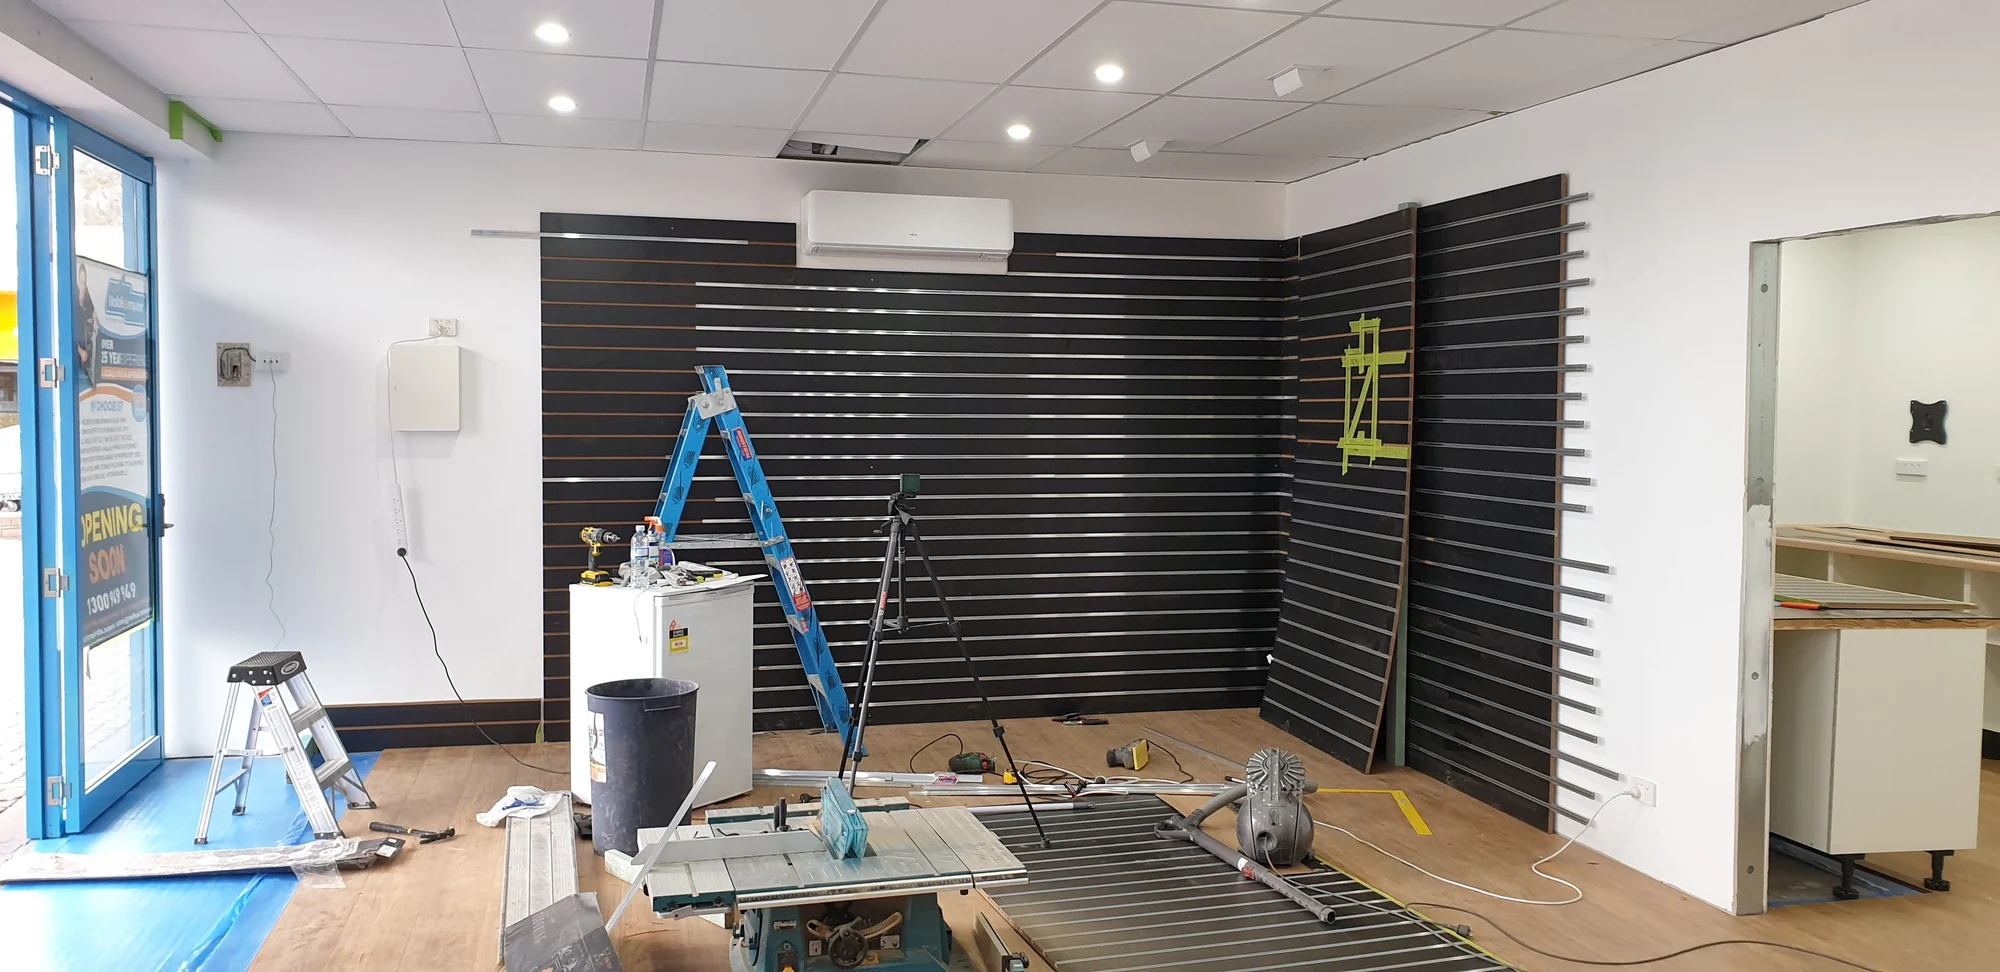
The showroom display wall is installed as the new floor and other finishing work continue.
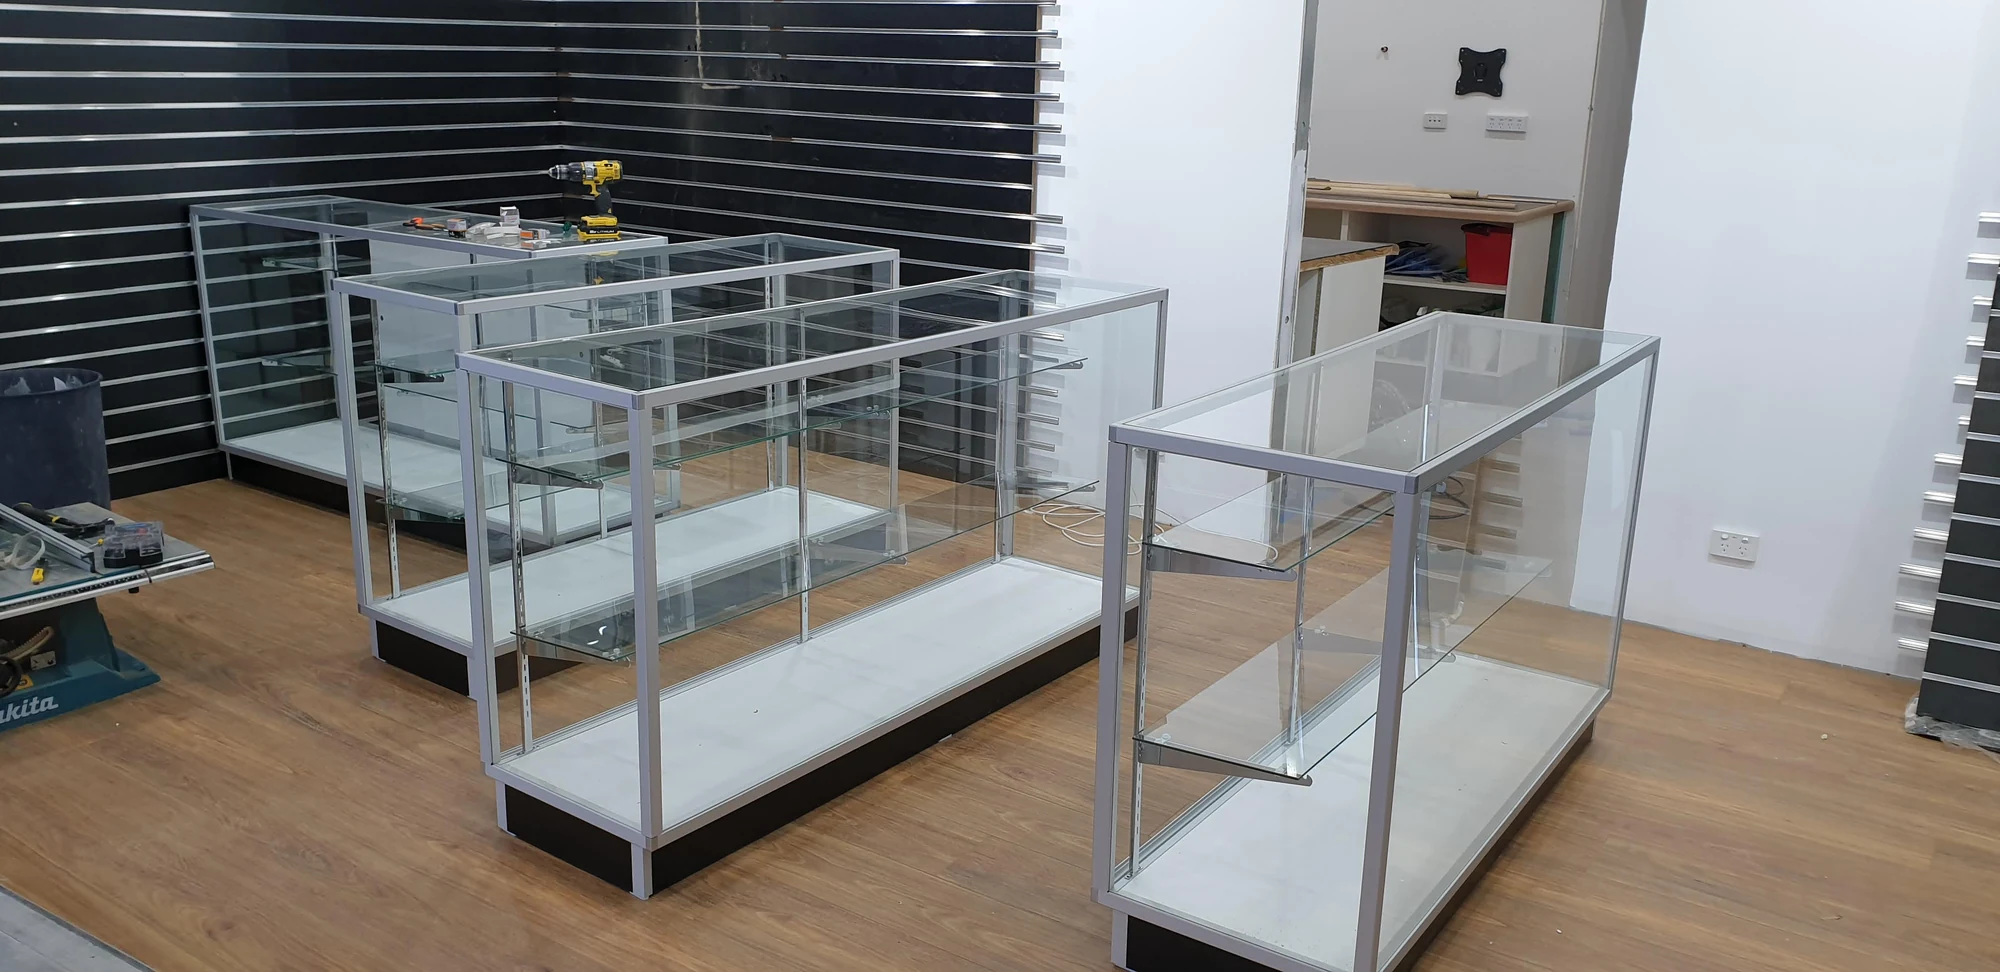
Glass display cabinets take their places on the new showroom floor.
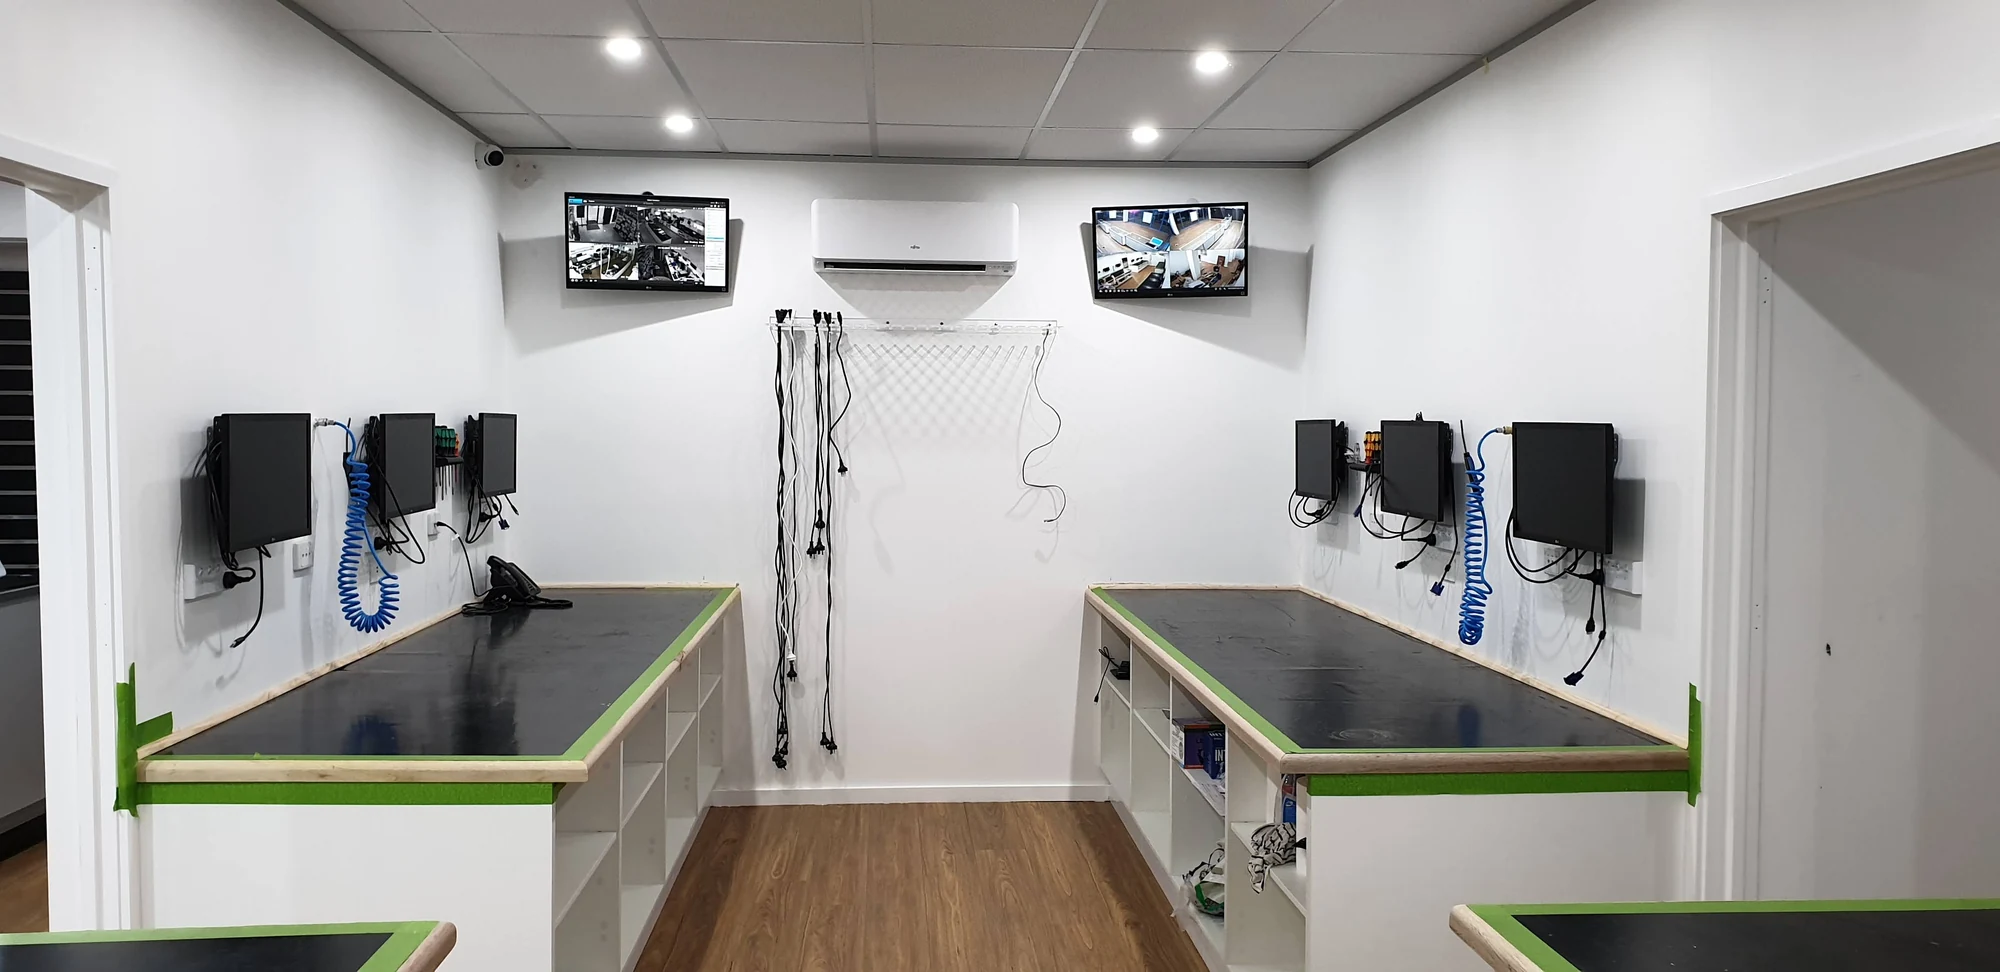
Benches, monitors, tools and blue air hoses are in place, with the last finishing work still under way.
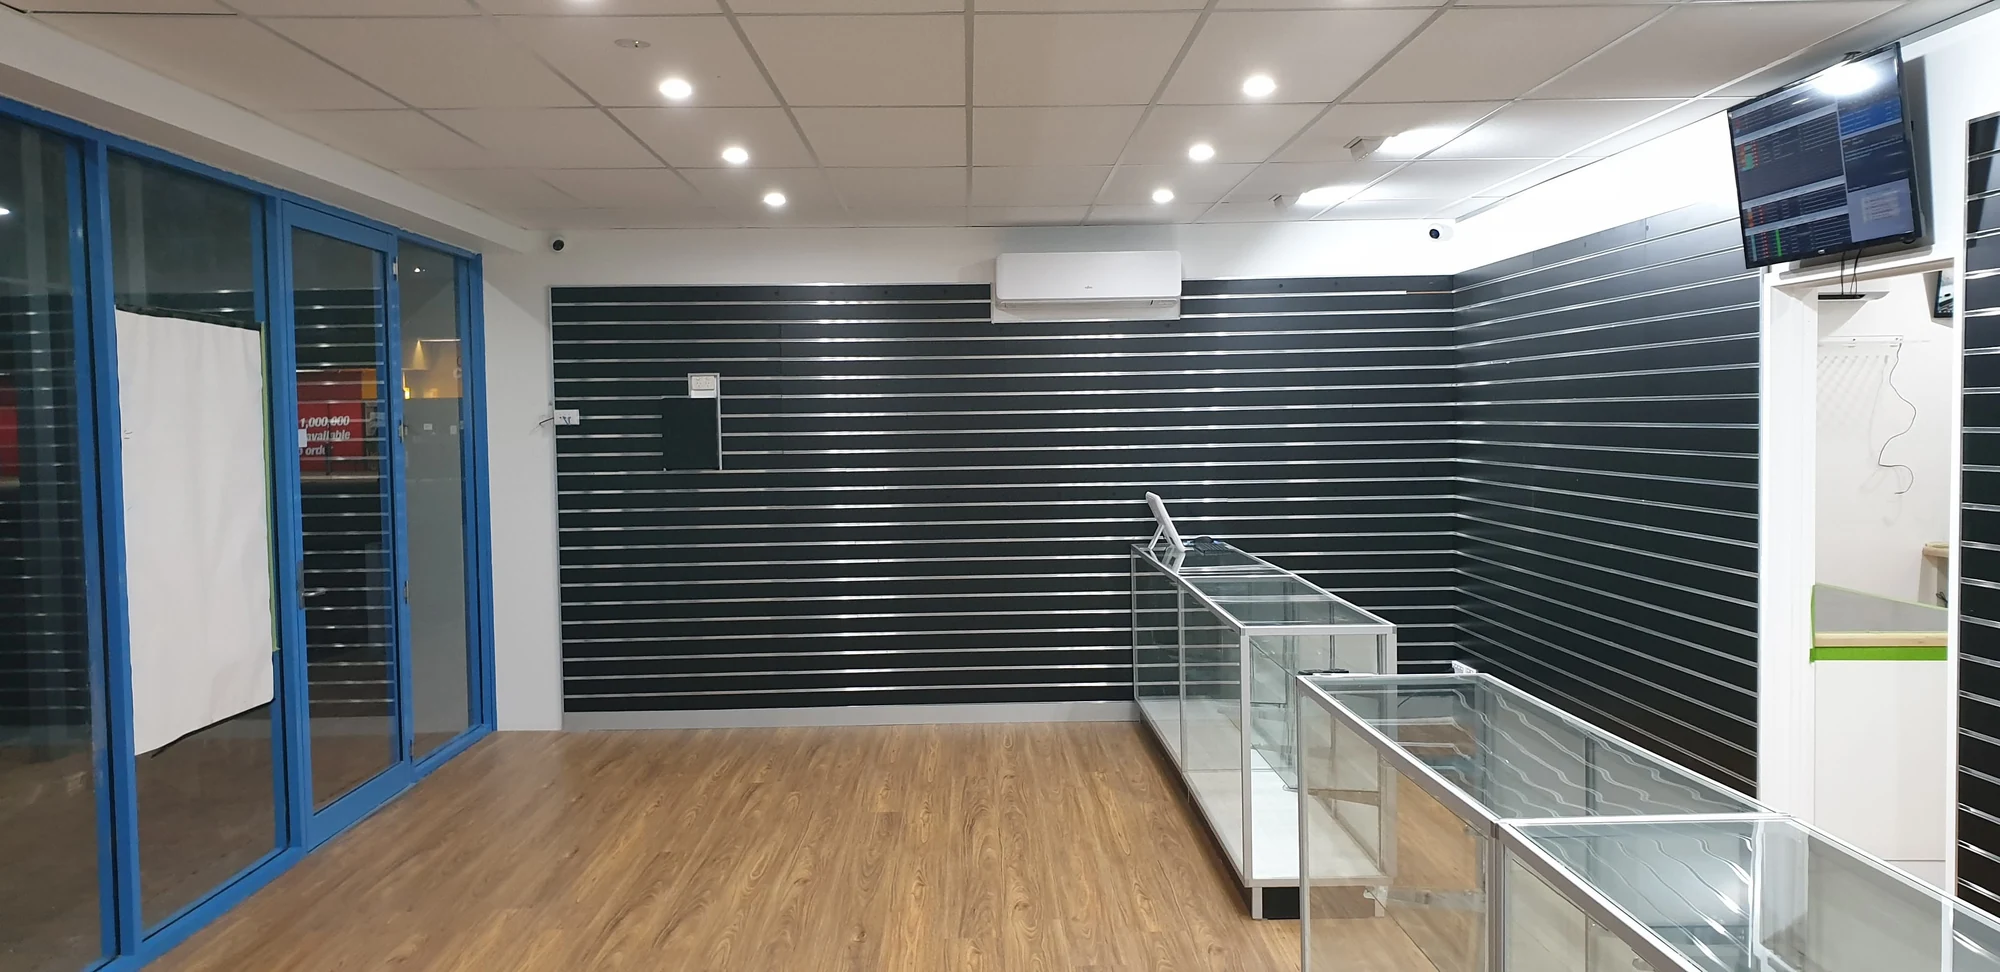
The fitted showroom, with its display walls, glass counters and finished floor, before the shelves are filled.
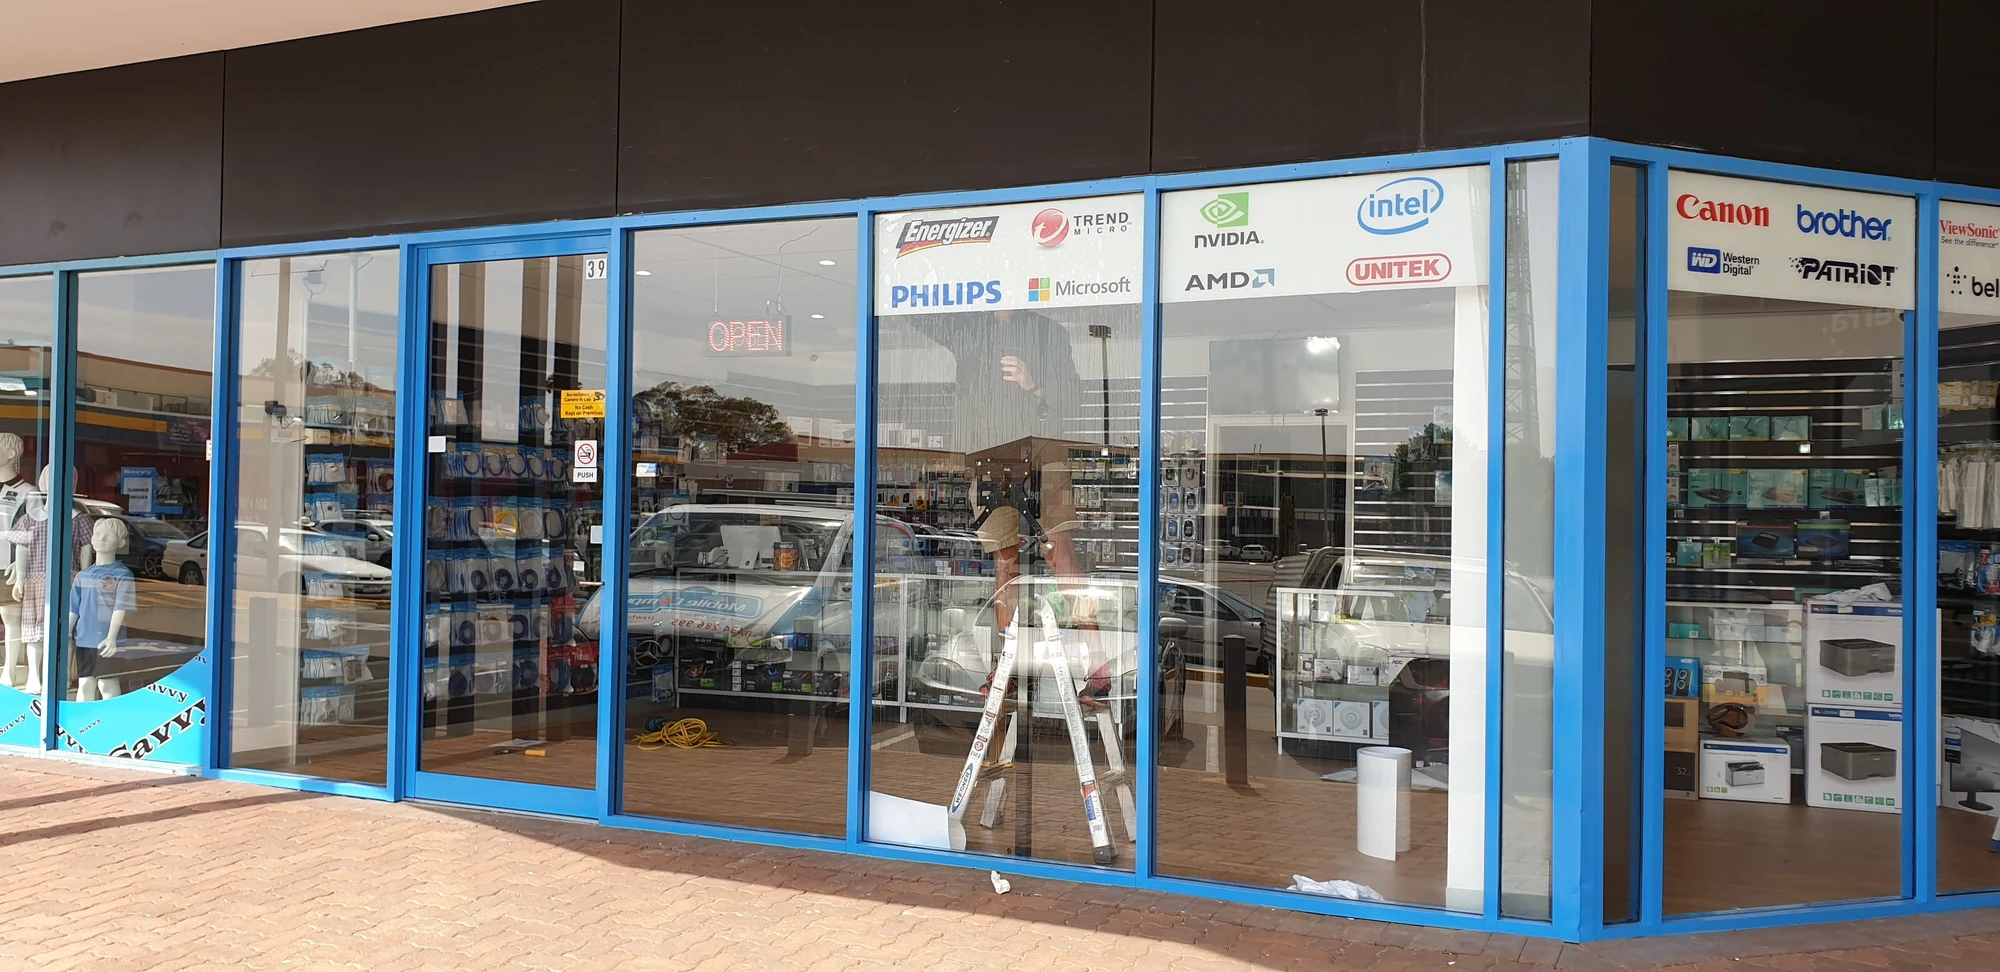
The blue-framed shopfront with window branding and stock on display, photographed on 31 December 2019.
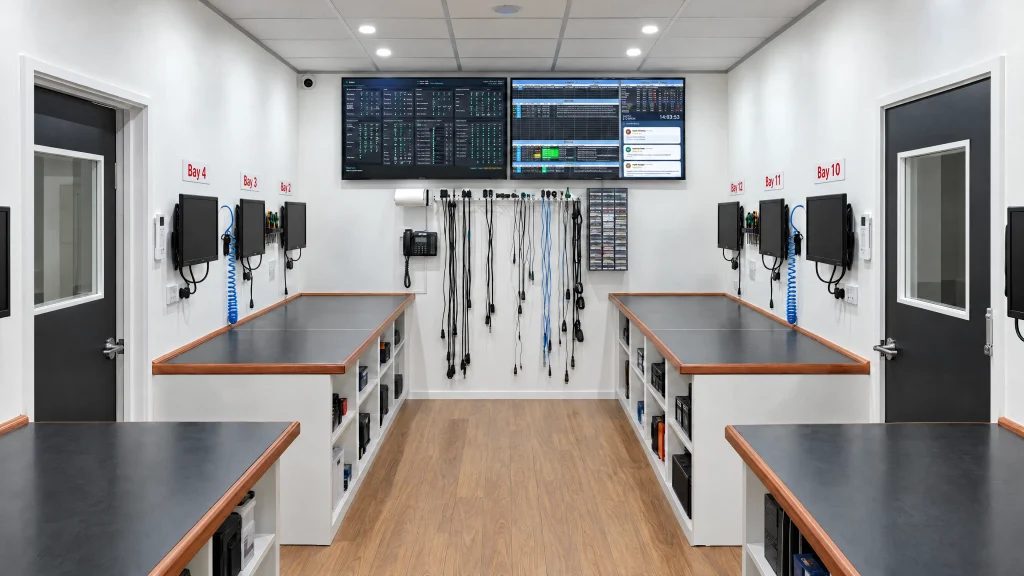
The workshop today
The same attention
to the details.
Twelve workstations, plumbed air, labelled equipment, job histories and connected customer communications all support the way David repairs computers today.
Explore our repair services